
BEDS2
BATHS1
MLS#5612849
STATUSActive
PROPERTY TYPEResidential - Single Family
SUBDIVISIONShooks Run
Property Description
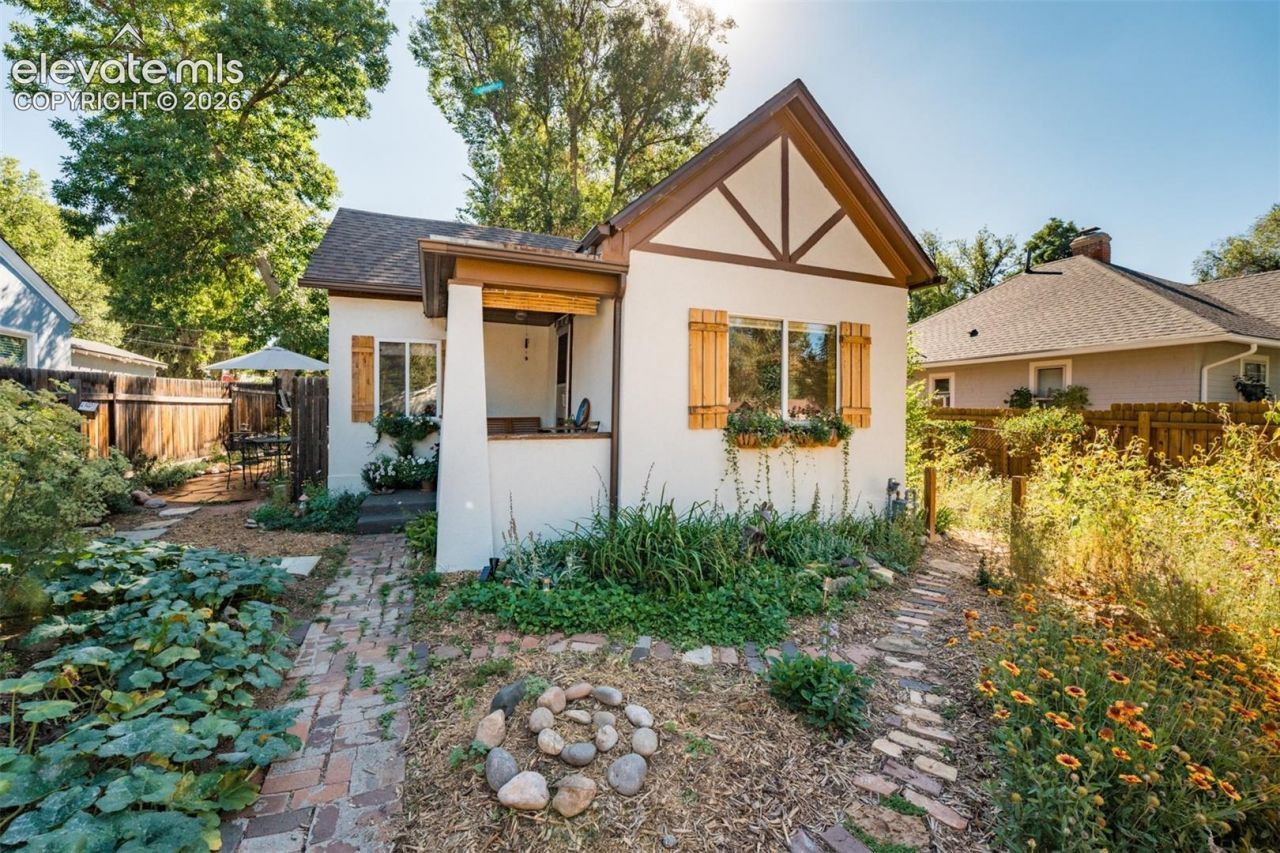
Historic 1910 bungalow in Shooks Run, minutes from downtown Colorado Springs, Colorado College, and Patty Jewett Golf Course. Hardwood floors run through the living room, dining nook, and kitchen, with big windows and ceiling fans that keep it bright all day. 2 bed, 1 bath with a tiled walk-in shower and main-level laundry. The backyard is the reason to buy this one: a 5,000 sq ft lot with mature shade trees, a covered patio, a fire pit, and low-water pollinator gardens that bloom all summer. Detached carriage house that could be converted into a garage, plus off-street carport parking. R-2 zoning, no HOA, and a partial basement for extra storage. Walk to Shooks Run Trail, Memorial Park, and the Old North End. Move-in ready starter home or rental in one of the most walkable neighborhoods in Colorado Springs. Come check it out!
Property Features
Property Type: Residential - Single Family
Cooling: Ceiling Fan(s)
Fenced: Yes
Fireplaces: None
Heating: Forced Air, Natural Gas
Lot Size: 0.11 Acres
Roof Type: Composite Shingle
Stories: 1.0
Taxes: $1,253
Year Built: 1910
Feature Descriptions
Appliances: Dishwasher, Disposal, Dryer, Range, Refrigerator, Washer
Basement/Foundation: Partial Basement
CommunityFeatures: Hiking or Biking Trails, Parks or Open Space
Existing Utilities: Electricity Connected, Natural Gas Connected
Exterior: Stucco
Fence: All
Floor Plan: Ranch
Garage Type: Carport
Laundry Facilities: Main
LotDescription: Level, Trees/Woods
OtherStructures: Storage Shed
Outbuilding(s): Yes
Sewer: Sewer
Square Footage: 240 (Basement)
Water: Municipal
Wooded: Yes
Listed By / Shown By
Listed By
Agency Name: Max Realty
Agency Phone: 719-640-1980
Shown By
Agent Name: The Danielle Frisbie Home Group
Agent Phone: (719) 351-1793
Agency Title: The Cutting Edge, Realtors

Estimate Your Payment
Estimated Payment
$ 2,243.47 per month $2,019.55 Principal & Interest $104.33 Property Tax $119.58 Homeowner's InsuranceChange Payment Information
The real estate listing information and related content displayed on this site is provided exclusively for consumers’ personal, non-commercial use and may not be used for any purpose other than to identify prospective properties consumers may be interested in purchasing. This information and related content is deemed reliable but is not guaranteed accurate by the Pikes Peak REALTOR® Services Corp d/b/a elevateMLS.
Privacy Policy / DMCA Notice / ADA Accessibility


This site is hosted, designed and copyright
© 1994 - 2026 by
Delta Media Group, Inc. -- Patent Pending --
1011 N Arcadia Street | MLS# 5612849
This single family home located at 1011 N Arcadia Street, Colorado Springs, CO 80903 is currently listed for sale with an asking price of $410,000. This property was built in 1910 and has 2 bedrooms. N Arcadia Street is located in the Shooks Run subdivision. Search Shooks Run real estate on www.dfhomegroup.com today.