
BEDS3
BATHS3
MLS#3569858
STATUSActive
PROPERTY TYPEResidential - Single Family
SUBDIVISIONTapestry at Wolf Ranch
Property Description
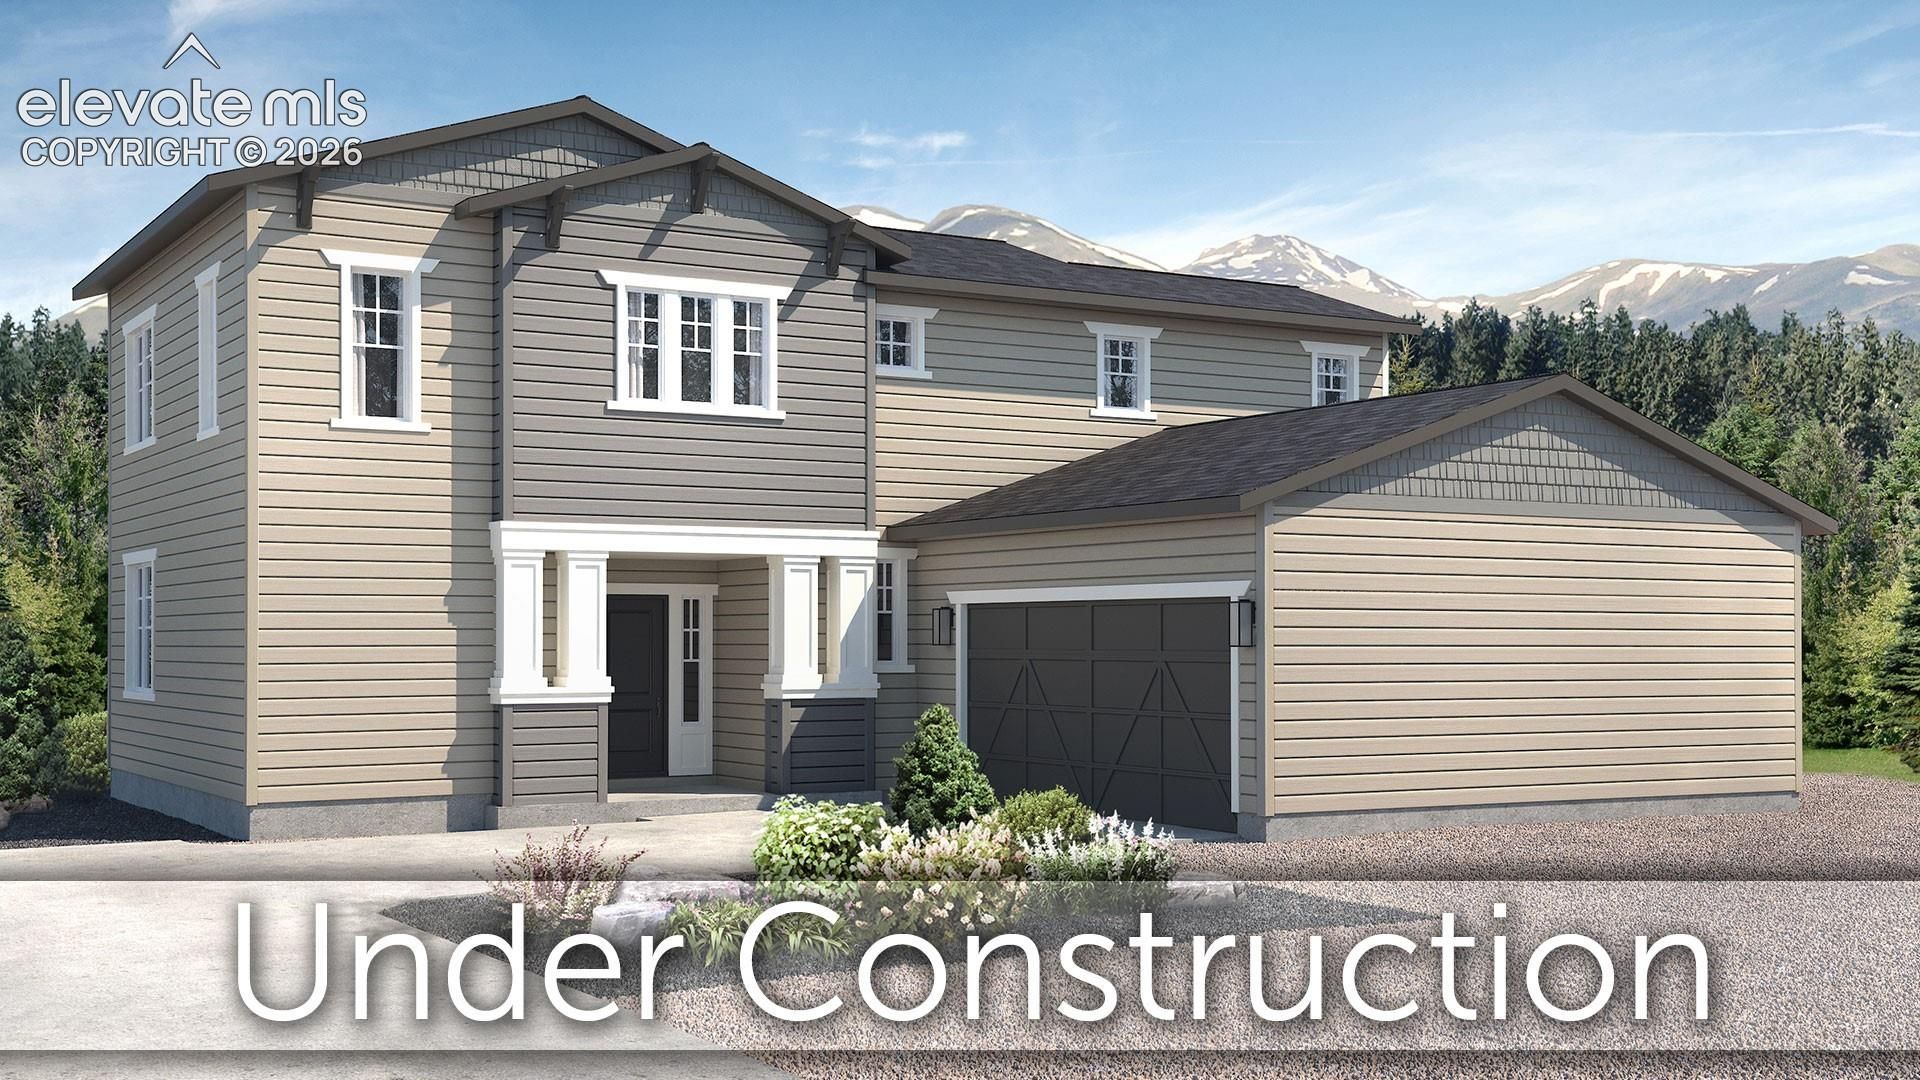
Ready in September. Marigold 2-story plan in Wolf Ranch. 3 bedroom, 3 bath, 2 car garage home. Step into this beautiful two-story home and be greeted by a thoughtfully designed layout. Upon entry, you'll find stairs to the upper floor to one side and a convenient ensuite bedroom and bath directly ahead. To the other side, an open and inviting great room seamlessly connects to the dining area and kitchen, creating a perfect space for entertaining and everyday living. The kitchen features a spacious island with seating for four, a pantry for ample storage, and maple cabinets in an espresso finish paired with Carrara Roma Quartz countertops. Stainless steel appliances include a gas range. Large sliding glass doors off the kitchen lead to a patio, perfect for outdoor dining and relaxation. Upstairs, the primary bedroom offers a serene retreat with a large walk-in closet and a luxurious bath. The primary bath boasts a long vanity with two sinks, providing both comfort and convenience and an expanded shower. A second bedroom is located on the opposite side of the home, ensuring privacy for all occupants. The large laundry room is equipped with cabinets, a folding countertop, and a linen closet, making laundry tasks a breeze. The home comes equipped with air conditioning, smart home package, and active radon mitigation system. Full yard landscaping and a fence provide a beautifully manicured yard and privacy. Seller incentives are available.
Property Features
Property Type: Residential - Single Family
Cooling: Central Air
Heating: Natural Gas
Lot Size: 0.08 Acres
Roof Type: Composite Shingle
Stories: 2.0
Taxes: $2,731
Year Built: 2026
Feature Descriptions
Basement/Foundation: Crawl Space
Builder Model: Marigold 353C
Builder Name: Classic Homes
Existing Utilities: Cable Available, Electricity Connected, Natural Gas Connected, Telephone
Exterior: Fiber Cement
Floor Plan: 2 Story
Garage Type: Attached
LotDescription: See Prop Desc Remarks
Sewer: Sewer
Water: Municipal
Listed By / Shown By
Listed By
Agency Name: Classic Residential Services
Agency Phone: 719-592-9333
Shown By
Agent Name: The Danielle Frisbie Home Group
Agent Phone: (719) 351-1793
Agency Title: The Cutting Edge, Realtors

Estimate Your Payment
Estimated Payment
$ 2,935.42 per month $2,556.46 Principal & Interest $227.58 Property Tax $151.38 Homeowner's InsuranceChange Payment Information
The real estate listing information and related content displayed on this site is provided exclusively for consumers’ personal, non-commercial use and may not be used for any purpose other than to identify prospective properties consumers may be interested in purchasing. This information and related content is deemed reliable but is not guaranteed accurate by the Pikes Peak REALTOR® Services Corp d/b/a elevateMLS.
Privacy Policy / DMCA Notice / ADA Accessibility


This site is hosted, designed and copyright
© 1994 - 2026 by
Delta Media Group, Inc. -- Patent Pending --
10412 Spry Street | MLS# 3569858
This single family home located at 10412 Spry Street, Colorado Springs, CO 80924 is currently listed for sale with an asking price of $519,000. This property was built in 2026 and has 3 bedrooms. Spry Street is located in the Tapestry at Wolf Ranch subdivision. Search Tapestry At Wolf Ranch real estate on www.dfhomegroup.com today.